Sold


86 Poinciana Avenue
Seaforth
House
4 bed | 3 bath | 6 carSOLD by Nic Tate
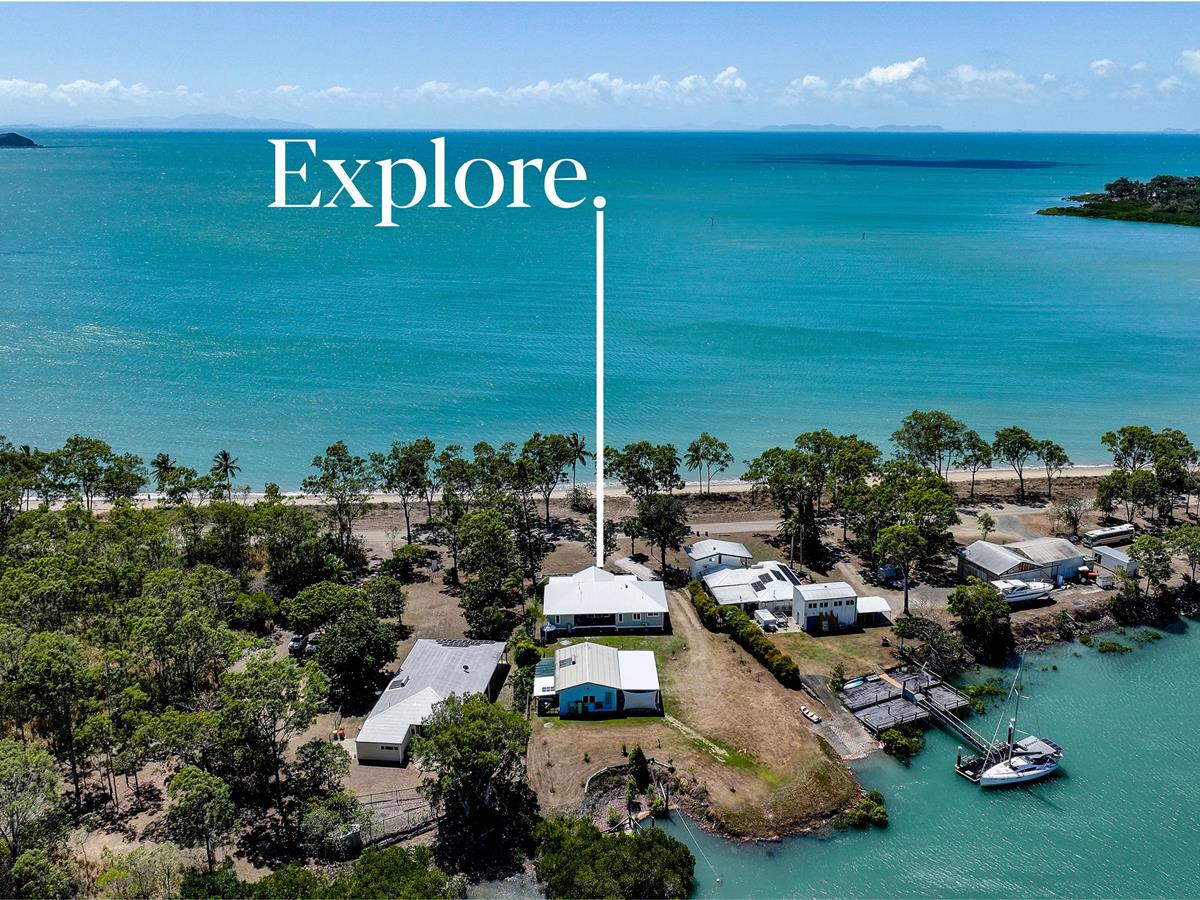
Positioned in Seaforth on an impressive 1,999m² rateable allotment, this brand-new home offers a rare combination of modern comfort, space and an enviable coastal lifestyle. With a north-facing aspect, Coral Sea views stretch across the front, while the rear captures mountain and Seaforth Creek views. Adjoining State-controlled land at both boundaries gives the property an even greater sense of space.
Designed for effortless living, the home features high ceilings, air-conditioning throughout, wide hallways and doorways and no-step entry, built to current disability-access requirements. The spacious open-plan kitchen, living and dining area is light, breezy and beautifully appointed, with stone benchtops, quality appliances, excellent storage and large sliding doors capturing the coastal breezes. Enjoy ocean views from the kitchen sink.
The generous master suite opens onto the front deck and features stunning ocean views, a quality ensuite with bath and walk-in shower, plus an impressive walk-in robe. The clever king truss provides winter sun to the deck while keeping it naturally shaded through the hotter summer months.
A large rear patio overlooks the mountains and Seaforth Creek, creating a wonderful space for entertaining and relaxing. There is also a spacious laundry with excellent storage.
The 12m x 8m high-clearance (3m) Besser Block shed is a standout, complete with an air-conditioned kitchen, bedroom, bathroom and toilet. A 12m x 6m carport fronts the shed, with a 6.3m x 3.6m shade house and 5.7m x 3.6m carport to the rear.
Beautifully landscaped gardens and extensive tropical fruit trees surround the property, with town water, bore and tank supplies.
Direct access to Seaforth Creek provides fantastic fishing and crabbing, while the boat ramp at the end of the road and Victor Creek boat ramp make getting onto the water easy. Located on the beautiful Hibiscus Coast, Seaforth offers a relaxed coastal lifestyle with beaches, waterways, local facilities and recreational opportunities close by. A truly unique property combining a brand-new home, huge shed, exceptional views and direct creek access.
Disclaimer:
The Agent does not give any warranty as to errors or omissions, if any, in these particulars, the provided information from the Vendor can be deemed reliable but not accurate. Any persons interested in the property should conduct their own research.
Designed for effortless living, the home features high ceilings, air-conditioning throughout, wide hallways and doorways and no-step entry, built to current disability-access requirements. The spacious open-plan kitchen, living and dining area is light, breezy and beautifully appointed, with stone benchtops, quality appliances, excellent storage and large sliding doors capturing the coastal breezes. Enjoy ocean views from the kitchen sink.
The generous master suite opens onto the front deck and features stunning ocean views, a quality ensuite with bath and walk-in shower, plus an impressive walk-in robe. The clever king truss provides winter sun to the deck while keeping it naturally shaded through the hotter summer months.
A large rear patio overlooks the mountains and Seaforth Creek, creating a wonderful space for entertaining and relaxing. There is also a spacious laundry with excellent storage.
The 12m x 8m high-clearance (3m) Besser Block shed is a standout, complete with an air-conditioned kitchen, bedroom, bathroom and toilet. A 12m x 6m carport fronts the shed, with a 6.3m x 3.6m shade house and 5.7m x 3.6m carport to the rear.
Beautifully landscaped gardens and extensive tropical fruit trees surround the property, with town water, bore and tank supplies.
Direct access to Seaforth Creek provides fantastic fishing and crabbing, while the boat ramp at the end of the road and Victor Creek boat ramp make getting onto the water easy. Located on the beautiful Hibiscus Coast, Seaforth offers a relaxed coastal lifestyle with beaches, waterways, local facilities and recreational opportunities close by. A truly unique property combining a brand-new home, huge shed, exceptional views and direct creek access.
Disclaimer:
The Agent does not give any warranty as to errors or omissions, if any, in these particulars, the provided information from the Vendor can be deemed reliable but not accurate. Any persons interested in the property should conduct their own research.
Sold
$1,375,000
Specifications
Property Type
House
Land
1999 SQM
Building Area
321 SQM