Sold
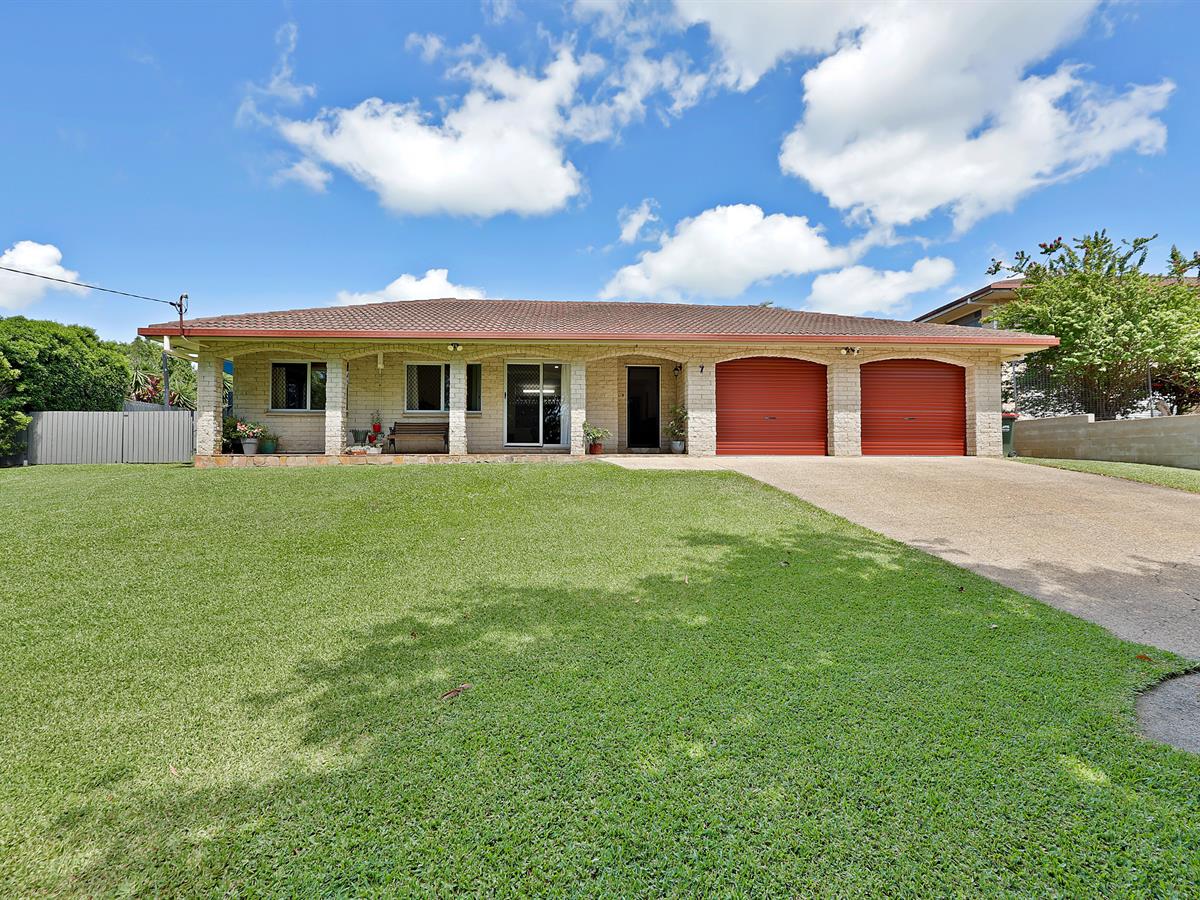


7 Willetts Road
Mount Pleasant
House
4 bed | 2 bath | 4 carSOLD by Dean Fuhlbohm
Showcasing a thoughtfully considered U-shaped design, this distinctive residence at 7 Willetts Road Mount Pleasant has been crafted around connection, comfort, and everyday functionality, delivering a home that feels both architectural and highly liveable.
The primary living spaces are positioned at the front of the home, where an open plan lounge and dining zone creates an immediate sense of space and flow. Anchoring this area is the homes kitchen, appointed with stone benchtops, and Bosch appliances, seamlessly connecting through to the pantry and laundry for effortless day to day living.
A versatile multipurpose room at the front of the home offers flexibility as a home office, children's retreat, media room or potential fifth bedroom, adapting easily to changing family needs.
As you move toward the rear of the residence, four bedrooms and two bathrooms provide privacy and separation from the living zones. Each bedroom includes built-in-robes, while the main bedroom is complemented by a private ensuite. Comfort is assured year-round with split-system air conditioning throughout, supported by a 7kW solar system to enhance energy efficiency.
Centrally positioned, the covered patio forms the heart of the home, creating an inviting space for entertaining and relaxed outdoor living. This design offers a unique outlook from the internal living areas, reinforcing the home's architectural appeal and strong indoor-outdoor connection.
The property is completed with a double garage featuring remote entry, side access to a powered 6m x 6m shed with a 3m front awning, and additional shade sail coverage. Beautifully manicured gardens and an inground irrigation system complement the home's presentation and ease of maintenance.
Perfectly positioned close to an array of schools, shopping centres, medical facilities and just five minutes from Mackay CBD, this is a classic Mount Pleasant home that blends refined design, practical living and exceptional convenience.
Disclaimer:
The Agent does not give any warranty as to errors or omissions, if any, in these particulars, the provided information from the Vendor can be deemed reliable but not accurate. Any persons interested in the property should conduct their own research.
The primary living spaces are positioned at the front of the home, where an open plan lounge and dining zone creates an immediate sense of space and flow. Anchoring this area is the homes kitchen, appointed with stone benchtops, and Bosch appliances, seamlessly connecting through to the pantry and laundry for effortless day to day living.
A versatile multipurpose room at the front of the home offers flexibility as a home office, children's retreat, media room or potential fifth bedroom, adapting easily to changing family needs.
As you move toward the rear of the residence, four bedrooms and two bathrooms provide privacy and separation from the living zones. Each bedroom includes built-in-robes, while the main bedroom is complemented by a private ensuite. Comfort is assured year-round with split-system air conditioning throughout, supported by a 7kW solar system to enhance energy efficiency.
Centrally positioned, the covered patio forms the heart of the home, creating an inviting space for entertaining and relaxed outdoor living. This design offers a unique outlook from the internal living areas, reinforcing the home's architectural appeal and strong indoor-outdoor connection.
The property is completed with a double garage featuring remote entry, side access to a powered 6m x 6m shed with a 3m front awning, and additional shade sail coverage. Beautifully manicured gardens and an inground irrigation system complement the home's presentation and ease of maintenance.
Perfectly positioned close to an array of schools, shopping centres, medical facilities and just five minutes from Mackay CBD, this is a classic Mount Pleasant home that blends refined design, practical living and exceptional convenience.
Disclaimer:
The Agent does not give any warranty as to errors or omissions, if any, in these particulars, the provided information from the Vendor can be deemed reliable but not accurate. Any persons interested in the property should conduct their own research.
Sold
$805,000
Specifications
Property Type
House
Land
946 SQM