Sold


30 Logan Crescent
Erakala
House
4 bed | 2 bath | 6 carSOLD by Stacy Brand
Available now for immediate Sale!
This home has it all - and then some! From the moment you pull up, you'll know this one's special. A sprawling property that caters to every family member, every hobby, and every dream.
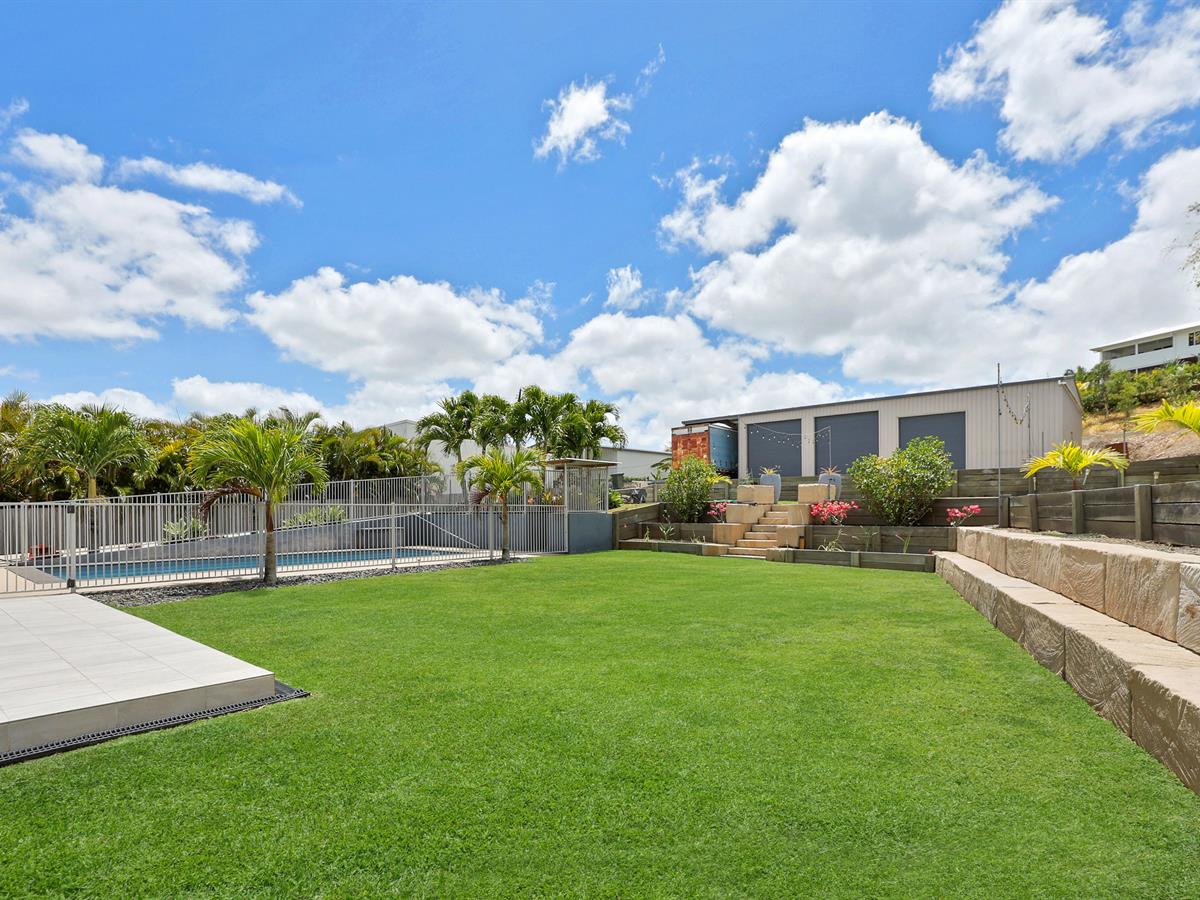
Let's start with that shed - the ultimate showstopper! Massive in size, there's room for the boat, the caravan, and all the toys. It's the kind of space that'll make every weekend adventure easy, with plenty of room left over for tinkering, creating, or simply storing everything life throws your way. And with a 10kW solar system keeping those power bills down, you'll have more money for what really matters - living and loving life.
Step inside, and the home unfolds with bright, open-plan living that's filled with natural light and designed for connection. The kitchen sits at the heart of it all - a place where laughter and conversation flow as easily as the afternoon breeze drifting in through the patio doors.
The living space opens seamlessly to the huge entertainers' patio - the ultimate gathering spot for family BBQs, lazy Sunday brunches, or evening swims under the stars. Overlooking the pool and tiered backyard, this is where memories will be made. There's even room for a veggie patch, a trampoline for the kids, and space for the family dog to roam free.
The floor plan is a family dream. The kids have their very own wing - complete with a second living area or rumpus room that can be closed off from the rest of the home. It's the perfect setup for playtime, study sessions, or movie marathons.
And when the day winds down, the master retreat is your private sanctuary. Peaceful and beautifully positioned to overlook the pool and gardens, this suite is all about relaxation. The walk-through robe leads to a spacious ensuite featuring a massive shower that feels more like a day spa.
From the fresh, airy design to the clever layout, every inch of this home has been created with family life in mind. There's room to grow, room to play, and room to truly live.
If you've been searching for the one that ticks every box - you've just found it.
Disclaimer:
The Agent does not give any warranty as to errors or omissions, if any, in these particulars, the provided information from the Vendor can be deemed reliable but not accurate. Any persons interested in the property should conduct their own research.
This home has it all - and then some! From the moment you pull up, you'll know this one's special. A sprawling property that caters to every family member, every hobby, and every dream.
Let's start with that shed - the ultimate showstopper! Massive in size, there's room for the boat, the caravan, and all the toys. It's the kind of space that'll make every weekend adventure easy, with plenty of room left over for tinkering, creating, or simply storing everything life throws your way. And with a 10kW solar system keeping those power bills down, you'll have more money for what really matters - living and loving life.
Step inside, and the home unfolds with bright, open-plan living that's filled with natural light and designed for connection. The kitchen sits at the heart of it all - a place where laughter and conversation flow as easily as the afternoon breeze drifting in through the patio doors.
The living space opens seamlessly to the huge entertainers' patio - the ultimate gathering spot for family BBQs, lazy Sunday brunches, or evening swims under the stars. Overlooking the pool and tiered backyard, this is where memories will be made. There's even room for a veggie patch, a trampoline for the kids, and space for the family dog to roam free.
The floor plan is a family dream. The kids have their very own wing - complete with a second living area or rumpus room that can be closed off from the rest of the home. It's the perfect setup for playtime, study sessions, or movie marathons.
And when the day winds down, the master retreat is your private sanctuary. Peaceful and beautifully positioned to overlook the pool and gardens, this suite is all about relaxation. The walk-through robe leads to a spacious ensuite featuring a massive shower that feels more like a day spa.
From the fresh, airy design to the clever layout, every inch of this home has been created with family life in mind. There's room to grow, room to play, and room to truly live.
If you've been searching for the one that ticks every box - you've just found it.
Disclaimer:
The Agent does not give any warranty as to errors or omissions, if any, in these particulars, the provided information from the Vendor can be deemed reliable but not accurate. Any persons interested in the property should conduct their own research.
Sold
$1,300,000
Specifications
Property Type
House
Land
2488 SQM