Sold


28 James Croker Drive
Mount Pleasant
House
5 bed | 3 bath | 4 carSOLD by Ben Chick
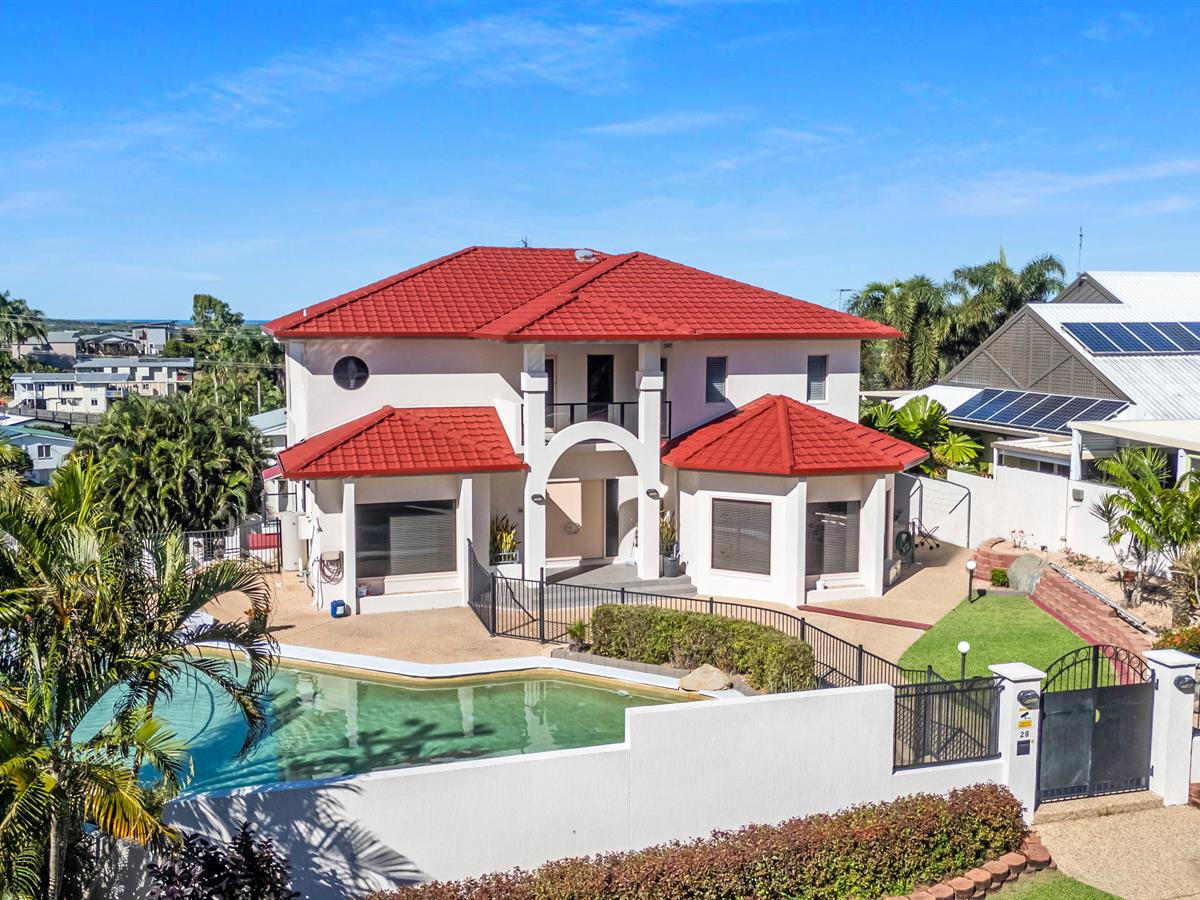
Perched high on the prestigious hills of Mount Pleasant, 28 James Croker Drive rises above the city with an air of quiet confidence. From this elevated position, the horizon becomes part of your daily life as shimmering blue water stretches toward the distance, rolling green hills frame the skyline and the city of Mackay glimmers softly below. This is a home that feels both commanding and welcoming, where refined design blends effortlessly with the ease of family living.
Masterfully brought to life by Leisure Living Homes and envisioned by the acclaimed Gil Reitsma & Associates, this bespoke residence spans three remarkable levels, offering over 476.9m² of under-roof elegance on a 962m² parcel of elevated land. From the street, its fully rendered and private façade hints at the sophistication within, while the front positioned resort style pool with cascading waterfall immediately sets a tone of indulgence.
At the heart of the home, the gourmet kitchen pairs polished stone benchtops with sleek stainless steel splashbacks and a distinctive glass-block feature window that allows soft light to flow through the space. Overlooking the dining and living areas and opening directly to an expansive rear entertaining deck, it serves as both a culinary centrepiece and a social hub. The main level also includes a dedicated office, a fifth bedroom with private ensuite and patio access, and a secondary lounge complete with built-in bar, ideal for relaxed evenings or lively gatherings.
The master suite is a private retreat designed for both grandeur and comfort. Perfectly positioned to capture uninterrupted ocean and city views, it opens through two separate points onto a secluded deck. Inside, a generous preparation space and a boutique-style walk-in robe lead to a luxurious ensuite finished with floor-to-ceiling tiles and a deep soaking bath. Upstairs, three additional large bedrooms, all with built-in robes, offer ample space for family or guests. One enjoys direct access to the main bathroom, which is styled to the same high standard with dual vanities, elegant tiling and abundant natural light.
On the lower level, functionality meets style with a secure four-bay garage accessed via electric gates, complemented by a spacious storage room that can easily transform into a home gym or creative studio.
Every element of 28 James Croker Drive has been considered for those who seek more than just a home. Here, architectural craftsmanship meets an exceptional location, creating a lifestyle where mornings greet you with endless ocean horizons and evenings close in the warm glow of the city lights below.
Disclaimer:
The Agent does not give any warranty as to errors or omissions, if any, in these particulars, the provided information from the Vendor can be deemed reliable but not accurate. Any persons interested in the property should conduct their own research.
Masterfully brought to life by Leisure Living Homes and envisioned by the acclaimed Gil Reitsma & Associates, this bespoke residence spans three remarkable levels, offering over 476.9m² of under-roof elegance on a 962m² parcel of elevated land. From the street, its fully rendered and private façade hints at the sophistication within, while the front positioned resort style pool with cascading waterfall immediately sets a tone of indulgence.
At the heart of the home, the gourmet kitchen pairs polished stone benchtops with sleek stainless steel splashbacks and a distinctive glass-block feature window that allows soft light to flow through the space. Overlooking the dining and living areas and opening directly to an expansive rear entertaining deck, it serves as both a culinary centrepiece and a social hub. The main level also includes a dedicated office, a fifth bedroom with private ensuite and patio access, and a secondary lounge complete with built-in bar, ideal for relaxed evenings or lively gatherings.
The master suite is a private retreat designed for both grandeur and comfort. Perfectly positioned to capture uninterrupted ocean and city views, it opens through two separate points onto a secluded deck. Inside, a generous preparation space and a boutique-style walk-in robe lead to a luxurious ensuite finished with floor-to-ceiling tiles and a deep soaking bath. Upstairs, three additional large bedrooms, all with built-in robes, offer ample space for family or guests. One enjoys direct access to the main bathroom, which is styled to the same high standard with dual vanities, elegant tiling and abundant natural light.
On the lower level, functionality meets style with a secure four-bay garage accessed via electric gates, complemented by a spacious storage room that can easily transform into a home gym or creative studio.
Every element of 28 James Croker Drive has been considered for those who seek more than just a home. Here, architectural craftsmanship meets an exceptional location, creating a lifestyle where mornings greet you with endless ocean horizons and evenings close in the warm glow of the city lights below.
Disclaimer:
The Agent does not give any warranty as to errors or omissions, if any, in these particulars, the provided information from the Vendor can be deemed reliable but not accurate. Any persons interested in the property should conduct their own research.
Sold
$1,338,000
Specifications
Property Type
House
Land
962 SQM
Building Area
476 SQM