Sold
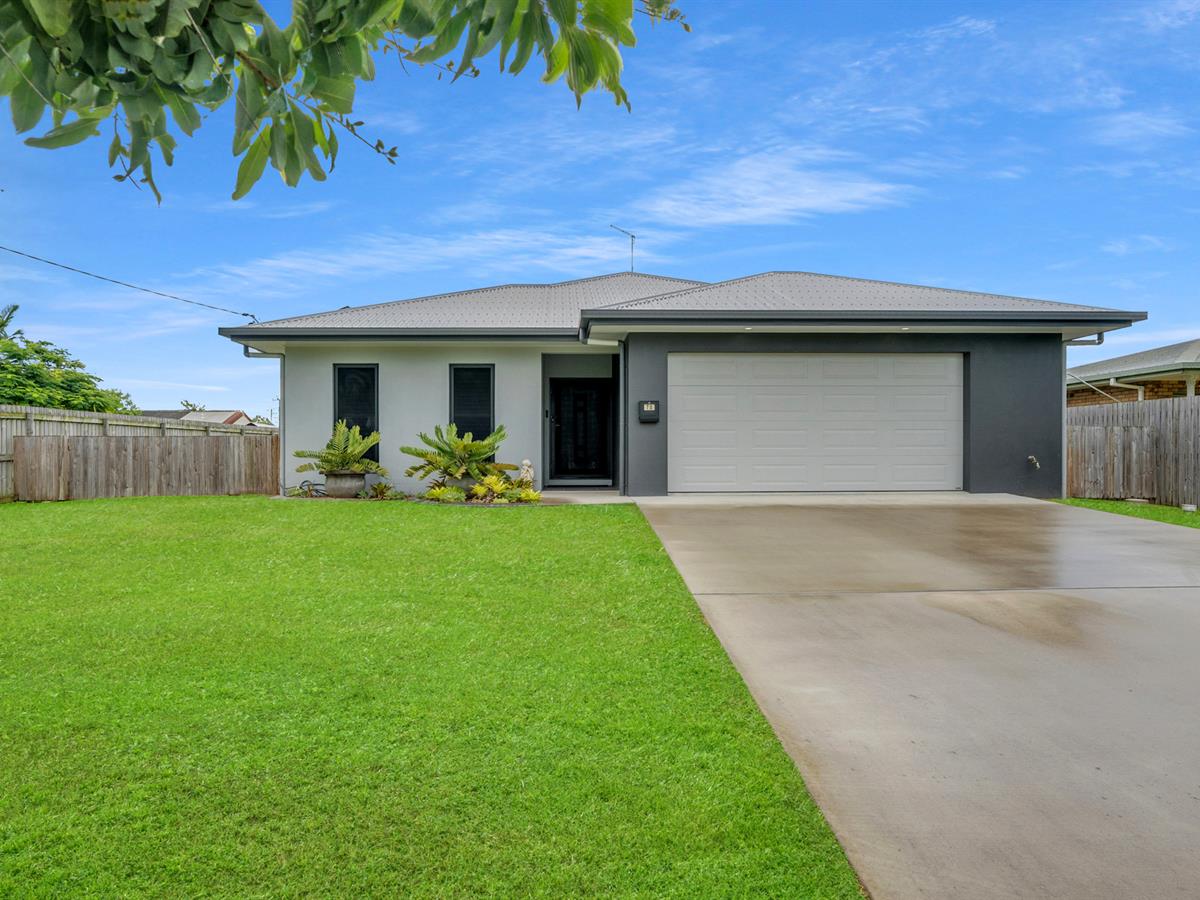


70 Bedford Road
Andergrove
House
4 bed | 2 bath | 2 carSOLD by Ciara Higgins
Discover modern living at its finest with this newly built executive-style residence, meticulously designed to accommodate the evolving needs of a growing family. Offering four spacious bedrooms and a versatile media room that can serve as a fifth bedroom, this property is a must-see.
Upon entry, you're welcomed into a thoughtfully planned interior. The contemporary kitchen is a chef's delight, featuring all modern appliances, abundant bench and storage space, and a built-in butler's pantry. This culinary hub seamlessly connects to the dining and living areas, which opens out to a generous outdoor entertainment space-ideal for family gatherings and enjoying sunny days.
Comfort is assured with full air-conditioning throughout the home. The family bathroom is well-appointed, offering a separate shower and bathtub, with an independent toilet for added convenience. The master bedroom, situated at the front of the house, boasts a walk-in wardrobe and a private ensuite. The additional three bedrooms are strategically placed throughout the home, each equipped with built-in wardrobes.
Set on an expansive 1,012m² allotment, the property is fully fenced and provides double-gate side access to the rear yard. This layout offers ample opportunity to add a substantial shed or a swimming pool, all while retaining plenty of open space. The double-car garage with internal access enhances daily convenience. With over 11kw solar panels installed to reduce living costs, and prime Starlink satellite, and modem this property presents a fantastic opportunity to secure a modern and high tech, energy-efficient home in a prime location.
Positioned in close proximity to Andergrove's supermarkets, restaurants, parks, medical facilities, and the wake park, primary and secondary schools this home also benefits from being just a five-minute drive to the Mackay CBD. This property represents a unique opportunity to secure a modern, family-friendly home in a sought-after location.
To arrange an inspection, please contact Ciara Higgins at Explore Property today on 0431 005 726.
Rates per half year approximately - $1,807
Rental Appraisal $710 - $730 per week
Disclaimer:
The Agent does not give any warranty as to errors or omissions, if any, in these particulars, the provided information from the Vendor can be deemed reliable but not accurate. Any persons interested in the property should conduct their own research.
Upon entry, you're welcomed into a thoughtfully planned interior. The contemporary kitchen is a chef's delight, featuring all modern appliances, abundant bench and storage space, and a built-in butler's pantry. This culinary hub seamlessly connects to the dining and living areas, which opens out to a generous outdoor entertainment space-ideal for family gatherings and enjoying sunny days.
Comfort is assured with full air-conditioning throughout the home. The family bathroom is well-appointed, offering a separate shower and bathtub, with an independent toilet for added convenience. The master bedroom, situated at the front of the house, boasts a walk-in wardrobe and a private ensuite. The additional three bedrooms are strategically placed throughout the home, each equipped with built-in wardrobes.
Set on an expansive 1,012m² allotment, the property is fully fenced and provides double-gate side access to the rear yard. This layout offers ample opportunity to add a substantial shed or a swimming pool, all while retaining plenty of open space. The double-car garage with internal access enhances daily convenience. With over 11kw solar panels installed to reduce living costs, and prime Starlink satellite, and modem this property presents a fantastic opportunity to secure a modern and high tech, energy-efficient home in a prime location.
Positioned in close proximity to Andergrove's supermarkets, restaurants, parks, medical facilities, and the wake park, primary and secondary schools this home also benefits from being just a five-minute drive to the Mackay CBD. This property represents a unique opportunity to secure a modern, family-friendly home in a sought-after location.
To arrange an inspection, please contact Ciara Higgins at Explore Property today on 0431 005 726.
Rates per half year approximately - $1,807
Rental Appraisal $710 - $730 per week
Disclaimer:
The Agent does not give any warranty as to errors or omissions, if any, in these particulars, the provided information from the Vendor can be deemed reliable but not accurate. Any persons interested in the property should conduct their own research.
Sold
$780,000
Specifications
Property Type
House
Land
1012 SQM
Building Area
222 SQM