Sold
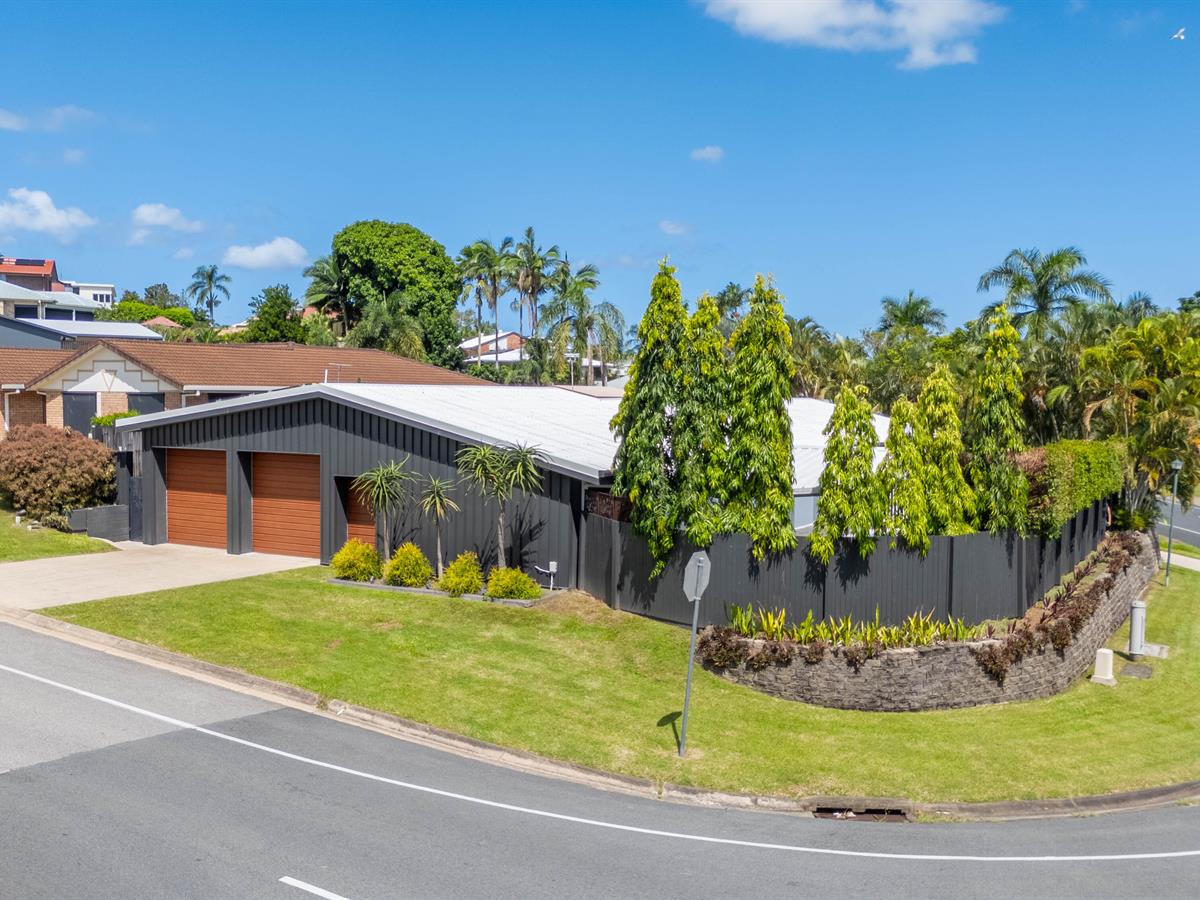


18 Charles Hodge Avenue
Mount Pleasant
House
6 bed | 2 bath | 3 carSOLD by Sarah Coles
Nestled in one of Mount Pleasant's most prestigious pockets, this stunning luxury residence offers an unparalleled blend of space, sophistication, and functionality. Designed to impress, this expansive six bedroom home is perfect for large families, entertainers, or those seeking a refined lifestyle in a prime location.
From the moment you enter, you'll be captivated by the soaring high ceilings and beautiful skylights, flooding the home with natural light and enhancing the sense of space. Positioned on a generous 922sqm fully fenced block, this striking residence boasts a bold modern façade, lush landscaped gardens, and a secluded retreat-like ambiance, complete with a crystal-clear heated pool for year-round enjoyment.
Sophisticated Living & Designer Kitchen:
- Large open-plan living, dining, and kitchen, seamlessly designed for entertaining and family gatherings.
- Spacious U-shaped kitchen featuring stone benchtops, ample drawer storage, and a huge designer butler's pantry.
- Yamaha home entertainment system in the main living area for the ultimate cinematic experience.
Spacious Bedrooms & Versatile Living Areas:
- Grand master suite with feature lighting, an oversized walk-in robe, and a private ensuite with dual shower heads.
- Five additional spacious bedrooms, all air-conditioned and carpeted, with two featuring large built-in wardrobes and one with a built-in desk, ideal for a home office.
- A second living area, perfect for a playroom, media room, or relaxation space.
Premium Bathrooms & Functional Laundry:
- Renovated family bathroom with a separate shower, bathtub, and dual sinks.
- Well-appointed laundry with great storage, built-in laundry baskets, and an additional toilet/powder room for added convenience.
Unmatched Garage & Storage Solutions:
- Huge extended garage, designed like a shed, with mezzanine and attic storage.
- 2.55m high electric roller doors, with one extra-long bay - perfect for a boat.
- Additional storage room with a front-access roller door, ideal for bikes or tools.
- Security pin locks on all roller doors for peace of mind.
Resort-Style Outdoor Living & Lifestyle Features:
- Cement pool (installed 2020) with heating, allowing for year-round swimming.
- Expansive poolside patio, fully equipped with cabinetry, marble stone benchtop, and bar fridge - the ultimate entertaining space.
- Separate Garage/Shed with its own driveway, currently used as a home business space with a trade waste installed, perfect for a business setup, gym or workshop.
- Swann security camera system, 5kW solar, and roof insulation for energy efficiency and security.
Located just minutes from shopping centres, top-tier schools, parks, and lifestyle amenities, this home offers the perfect balance of luxury and convenience. An exceptional opportunity to own a one-of-a-kind residence in Mount Pleasant. Contact Sarah Coles today on 0428 398 444 to arrange an inspection.
Disclaimer:
This property is being sold without a price and therefore a price guide cannot be provided. The website may have filtered the property into a price bracket for website functionality purposes.
The Agent does not give any warranty as to errors or omissions, if any, in these particulars, the provided information from the Vendor can be deemed reliable but not accurate. Any persons interested in the property should conduct their own research.
From the moment you enter, you'll be captivated by the soaring high ceilings and beautiful skylights, flooding the home with natural light and enhancing the sense of space. Positioned on a generous 922sqm fully fenced block, this striking residence boasts a bold modern façade, lush landscaped gardens, and a secluded retreat-like ambiance, complete with a crystal-clear heated pool for year-round enjoyment.
Sophisticated Living & Designer Kitchen:
- Large open-plan living, dining, and kitchen, seamlessly designed for entertaining and family gatherings.
- Spacious U-shaped kitchen featuring stone benchtops, ample drawer storage, and a huge designer butler's pantry.
- Yamaha home entertainment system in the main living area for the ultimate cinematic experience.
Spacious Bedrooms & Versatile Living Areas:
- Grand master suite with feature lighting, an oversized walk-in robe, and a private ensuite with dual shower heads.
- Five additional spacious bedrooms, all air-conditioned and carpeted, with two featuring large built-in wardrobes and one with a built-in desk, ideal for a home office.
- A second living area, perfect for a playroom, media room, or relaxation space.
Premium Bathrooms & Functional Laundry:
- Renovated family bathroom with a separate shower, bathtub, and dual sinks.
- Well-appointed laundry with great storage, built-in laundry baskets, and an additional toilet/powder room for added convenience.
Unmatched Garage & Storage Solutions:
- Huge extended garage, designed like a shed, with mezzanine and attic storage.
- 2.55m high electric roller doors, with one extra-long bay - perfect for a boat.
- Additional storage room with a front-access roller door, ideal for bikes or tools.
- Security pin locks on all roller doors for peace of mind.
Resort-Style Outdoor Living & Lifestyle Features:
- Cement pool (installed 2020) with heating, allowing for year-round swimming.
- Expansive poolside patio, fully equipped with cabinetry, marble stone benchtop, and bar fridge - the ultimate entertaining space.
- Separate Garage/Shed with its own driveway, currently used as a home business space with a trade waste installed, perfect for a business setup, gym or workshop.
- Swann security camera system, 5kW solar, and roof insulation for energy efficiency and security.
Located just minutes from shopping centres, top-tier schools, parks, and lifestyle amenities, this home offers the perfect balance of luxury and convenience. An exceptional opportunity to own a one-of-a-kind residence in Mount Pleasant. Contact Sarah Coles today on 0428 398 444 to arrange an inspection.
Disclaimer:
This property is being sold without a price and therefore a price guide cannot be provided. The website may have filtered the property into a price bracket for website functionality purposes.
The Agent does not give any warranty as to errors or omissions, if any, in these particulars, the provided information from the Vendor can be deemed reliable but not accurate. Any persons interested in the property should conduct their own research.
Sold
$1,200,000
Specifications
Property Type
House
Land
922 SQM